Furniture Making


Furniture design is a specialized field where function and fashion collide becoming a product of design and is considered a form of decorative art. Many interior designers believe that furniture is one of the most important aspects of an interior space. Pieces of furniture not only add function and practicality to a space, but  also add style and personality. Furniture has evolved and changed with the times, and some styles have remained somewhat constant throughout the years, while others have drastically changed or become obsolete. Today, creating new furniture styles is often seen as a type of industrial art form. In addition to furniture's functional role, it can serve a symbolic or religious purpose. It can be made from many materials, including metal, plastic, and wood. Furniture can be made using a variety of woodworking joints which often reflect the local culture. Each piece of furniture  must serve a few different purposes it must be functional also practical, comfortable, and attractive. Furniture includes objects such as tables, chairs, beds, desks, dressers, or cupboards. These objects are usually kept in a house or other building to make it suitable or comfortable for living or working in.


  • Digg
  • Del.icio.us
  • StumbleUpon
  • Reddit
  • Twitter
  • RSS

Cabinet Making

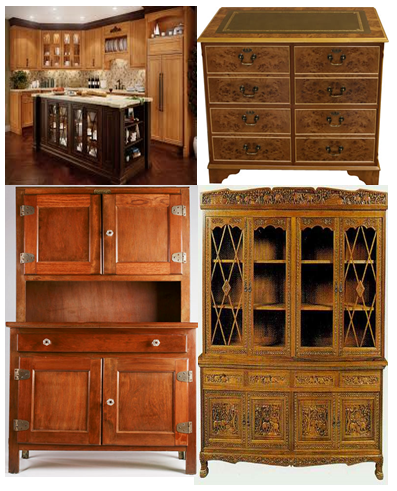
A cabinet maker is a carpenter who does fine and detailed work specializing in the making of cabinets made from wood, wardrobes, dressers, storage chest, other furniture designed for storage. A cabinet is a box-shaped piece of furniture with doors or drawers for storing miscellaneous items. Some cabinets stand alone while others are built into a wall or are attached to it like a medicine cabinet. Cabinets are typically made of wood or, now increasingly, of synthetic materials. Commercial grade cabinets, which differ in the materials used, are called casework. Cabinets usually have one or more doors on the front, which are mounted with door hardware and occasionally a lock. Many cabinets have doors and drawers or only drawers. Short cabinets often have a finished surface on top that can be used for display, or as a working surface, such as the countertops found in kitchens. A cabinet intended for clothing storage is usually called a wardrobe or an armoire, or (in some countries) a closet if built in.
 
A cabinet may be built-in or free-standing. A built-in cabinet is usually custom made for a particular situation and it is fixed into position, on a floor, against a wall, or framed in an opening. For example modern kitchens are examples of built-in cabinetry. Free-standing cabinets are more commonly available as off-the-shelf items and can be moved from place to place if required. Cabinets may be wall hung or suspended from the ceiling. Cabinets may have a face frame or may be of frameless construction. Face frame cabinets have a supporting frame attached to the front of the cabinet box. This face frame is usually 1½ inches in width. Mounted on the cabinet frame is the cabinet door. In contrast, frameless cabinet have no such supporting front face frame, the cabinet doors attach directly to the sides of the cabinet box. The box’s side, bottom and top panels are usually 5/8 to 3/4 inches thick, with the door overlaying all but 1/16 inch of the box edge. Modern cabinetry is often frameless and is typically constructed from man-made sheet materials, such as plywood, chipboard or MDF. The visible surfaces of these materials are usually clad in a timber veneer, plastic laminate, or other material. They may also be painted.


  • Digg
  • Del.icio.us
  • StumbleUpon
  • Reddit
  • Twitter
  • RSS

Joinery

Joinery is a part of woodworking which involves joining together pieces of wood to produce more complex items. Some wood joints employ fasteners, bindings, or adhesives, while others use only wood elements. The characteristics of wooden joints are strength, flexibility, toughness, appearance, etc. Derive from the properties of the joining materials and from how they are used in the joints. Therefore, different joinery techniques are used to meet differing requirements. For example, the joinery used to build a house is different from that used to make puzzle toys, although some concepts overlap.
 
A carpenter and joiner is one who has a much broader skill ranging from joinery, finishing carpentry, building construction and form work. A good carpenter must have joinery skills however a joiner don't necessarily have to be a carpenter.  Joiners may work in a workshop, because the formation of various joints is made easier by the use of non-portable, powered machinery, or on job site. A joiner usually produces items such as interior and exterior doors, windows, stairs, tables, bookshelves, cabinets, furniture, etc.


Many traditional wood joinery techniques use the distinctive material properties of wood, often without resorting to mechanical fasteners or adhesives. While every culture in which pieces of wood are joined together to make furniture or structures has a joinery tradition, wood joinery techniques have been especially well documented and celebrated in the Indian, Chinese, European, and Japanese traditions. Because of the actual physical existence of Indian and Egyptian. While Western techniques focused on concealment of joinery, the Eastern societies, though later, did not attempt to "hide" their joints. The Japanese and Chinese traditions in particular required the use of hundreds of types of joints. The reason was that nails and glues used did not stand up well to the vastly fluctuating temperatures and humid weather conditions in most of Central and South-East Asia. As well, the highly resinous woods used in traditional Chinese Furniture do not glue well, even if they are pre-cleaned with solvents and attached using modern glues.


  • Digg
  • Del.icio.us
  • StumbleUpon
  • Reddit
  • Twitter
  • RSS

Staircases


Building stairs is a key carpentry technique a staircase, even a short one, isn't simple. It requires precise measurements and some careful calculations. Designing and cutting your own stringers for your stairs will guarantee that each step(tread) is the exact height(riser) and depth(run) for your structure. From a technical standpoint, there's nothing particularly difficult about building stairs. Stairs must satisfy strict building codes meant to ensure safety and climbing comfort. We're so used to uniform, professionally built staircases that the slightest discrepancy between steps creates a tripping hazard. Tall steps make climbing hard. Shallow steps are uncomfortable and dangerous. Since there's so little room for error, building stairs requires careful layout and some potentially tricky calculations.
 
Stairs may be in a straight run, leading from one floor to another without a turn or change in direction. Stairs may change direction, commonly by two straight flights connected at a 90 degree angle landing. Stairs may also return onto themselves with 180 degree angle landings at each end of straight flights forming a vertical stairway commonly used in multistory and highrise buildings. Many variations of geometrical stairs may be formed of circular, elliptical and irregular constructions.
 
 
The step is composed of the tread and riser. The part of the stairway that is stepped on is constructed to the same specifications as  any other flooring. The tread "depth" is measured from the outer edge of the step to the vertical "riser" between steps. The "width" is measured from one side to the other. The vertical portion between each tread on the stair. This may be missing for an "open" stair effect. An edge part of the tread that protrudes over the riser beneath. If it is present, this means that, measured horizontally, the total "run" length of the stairs is not simply the sum of the tread lengths, as the treads actually overlap each other slightly. Where stairs are open on one or both sides, the first step above the lower floor may be wider than the other steps and rounded. The balusters typically form a semicircle around the circumference of the rounded portion and the handrail has a horizontal spiral called a "volute" that supports the top of the balusters. Besides the cosmetic appeal, starting steps allow the balusters to form a wider, more stable base for the end of the handrail. Handrails that simply end at a post at the foot of the stairs can be less sturdy, even with a thick post. There are typically three stringers, one on either side and one evenly spaced in the center, with more added as necessary for wider spans. Side stringers are sometimes dadoed to receive risers and treads for increased support. Stringers on open-sided stairs are called "cut" stringers. Winders are steps that are narrower on one side than the other. They are used to change the direction of the stairs without landings. A series of winders form a circular or spiral stairway. When three steps are used to turn a 90° corner, the middle step is called a kite winder. 


The railing system

The balustrade is the system of railings and balusters that prevents people from falling over the edge. Banister, Railing or Handrail is an angled member for handholding, as distinguished from the vertical balusters which hold it up for stairs that are open on one side; there is often a railing on both sides, sometimes only on one side or not at all, on wide staircases there is sometimes also one in the middle, or even more. The term "banister" is sometimes used to mean just the handrail. Volute is a handrail end element for the bullnose step that curves inward like a spiral. A volute is said to be right or left-handed depending on which side of the stairs the handrail is as one faces up the stairs. A Turnout Instead of a complete spiral volute, a turnout is a quarter-turn rounded end to the handrail. The Gooseneck is a vertical handrail that joins a sloped handrail to a higher handrail on the balcony or landing is a gooseneck. Rosette is where the handrail ends in the wall and a half-newel is not used, it may be trimmed by a rosette. Easings Wall handrails are mounted directly onto the wall with wall brackets. At the bottom of the stairs such railings flare to a horizontal railing and this horizontal portion is called a "starting easing". At the top of the stairs, the horizontal portion of the railing is called a "over easing".Core rail Wood handrails often have a metal core to provide extra strength and stiffness, especially when the rail has to curve against the grain of the wood. Baluster is a term for the vertical posts that hold up the handrail. Sometimes simply called guards or spindles. Treads often require two balusters. The second baluster is closer to the riser and is taller than the first. The extra height in the second baluster is typically in the middle between decorative elements on the baluster. That way the bottom decorative elements are aligned with the tread and the top elements are aligned with the railing angle. Newel is a large baluster or post used to anchor the handrail. Since it is a structural element, it extends below the floor and subfloor to the bottom of the floor joists and is bolted right to the floor joist. A half-newel may be used where a railing ends in the wall. Visually, it looks like half the newel is embedded in the wall. For open landings, a newel may extend below the landing for a decorative newel drop. The Finial is a decorative cap to the top of a newel post, particularly at the end of the balustrade. Baserail or Shoerail systems is where the baluster does not start at the treads, they go to a baserail. This allows for identical balusters, avoiding the second baluster problem. Fillet  is a decorative filler piece on the floor between balusters on a balcony railing.


  • Digg
  • Del.icio.us
  • StumbleUpon
  • Reddit
  • Twitter
  • RSS

Different Types of Roof Continues


6. Bonnet Roof -This type of room is or hip roof. The difference,


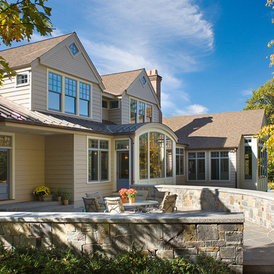
as you can see here , is that two of the slides slope out an angle. The most common purpose for this is to cover a veranda or outdoor porch area.


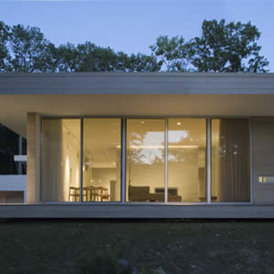
Traditional Exterior by Wm. F. Holland/Architect7. Flat Roof - This type of roof is obviously easy to identify! The benefits of a flat roof include that it's easier to construct, safer if you're going to stand on top of it and generally more accessible. The main drawback is that this type of roof requires more maintenance than other roofs in large part because debris will gather on the roof with nowhere to go.
        

  • Digg
  • Del.icio.us
  • StumbleUpon
  • Reddit
  • Twitter
  • RSS

Different Types of Roofs

There are many different types of roofs, which you'll start to notice as you begin to pay more attention to roofing. Many of us just think in terms of flat roofs and pitched roofs but there are many different gradations and styles of each. The ten (10) most popular roofs are:
 
1. Mansard Roof - This type of roof is made up of four slopes, two
on each side of the home. The lower slope is a steeper, more vertical slope than the upper slope. The upper slope may or may not be visible from the ground. This French style of roof allows for additional living space or storage space at the top of the house.
 
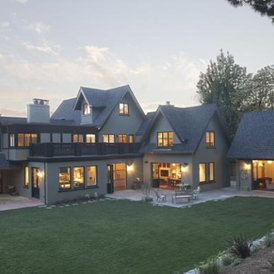
2. Gambrel - This type of roof is very similar to the Mansard Roof. The core differences are that the gambrel has vertical gable ends and the roof hangs over the facade of the home whereas the Mandrel Roof does not. Additionally this one is Dutch-inspired instead of French.
 
3. Saltbox -  Is an asymmetrical long pitched roof with one short
side and one very long side. Often times this results in a home that is one story in height on one side of the building and two stories on the other side.


4. Pyramid Roof - As the name suggests, this is a type of roof that
is shaped like a pyramid. We see it here on two different portions of this extravagant home. This type of roof is usually used either on small portions, like this, or on small structures such as a garage or pool house.
 

  • Digg
  • Del.icio.us
  • StumbleUpon
  • Reddit
  • Twitter
  • RSS

Framing in Carpentry

In building construction a framer is a carpenter  who assembles the major structural elements of a wood-framed building called the framing. Framers build walls out of studs, sills, and headers,  build floors from joists and beams,  frame roofs using ridge poles and rafters.
 
 
 The most common method of light-frame construction is platform framing. Platform framing might also nowadays be called (only partly correctly) 'stick framing' or 'stick construction' as each element is built up stick by stick, which was also true in the other stick framing method, in the obsolete and labor-intensive, but previously fashionable, balloon framing method, wherein the outside walls were erected, headers hung, then floor joists were inserted into a box made of walls. In contrast, in platform framing a floor box and joists making up the platform is built and placed on a supporting under structure (sill plates, headers, or beams) where it sits flat and gets fastened down against wind lifting with galvanized metal tie straps. Generally, the flooring ('platform') is constructed then the walls built on top of that layer, then another atop that, and so forth making for quick efficient labor saving construction methodologies and those have quickened further as technologies such as joist hangers have been developed to speed and enhance the technology. The methods and techniques have become so common and pervasive that even Skyscrapers use a modified form of platform framing techniques and indeed the same tools and technologies once construction builds the initial structural skeleton. Once the platform floor is laid down, the builder's crew can with chalk line, rule and pencil directly transfer an outline of the exterior and interior walls, their openings and relative locations with ease and precision from the plans or builders blue prints.


Balloon framing is a method of wood construction  also known as "Chicago construction" used primarily in Scandinavia, Canada and the United States (up until the mid-1950s). It uses long continuous framing members (studs) that run from the sill plate to the top plate, with intermediate floor structures let into and nailed to them. Here the heights of window sills, headers and next floor height would be marked out on the studs with a storey pole. Once popular when long lumber was plentiful, balloon framing has been largely replaced by platform framing.  It has been said that balloon framing
populated the western United States and the western provinces of Canada. Without it, western boomtowns certainly could not have blossomed overnight. It is also a fair certainty that, by radically reducing construction costs, balloon framing improved the shelter options of poorer North Americans.
 
The main difference between platform and balloon framing is at the floor lines. The balloon wall studs extend from the sill of the first story all the way to the top plate or end rafter of the second story.
 

  • Digg
  • Del.icio.us
  • StumbleUpon
  • Reddit
  • Twitter
  • RSS